
Contact Info
- Greensboro, NC 27406
- Call: 336-707-0498
- Text: 336-707-0498
-
Mon - Fri: 8am - 4pm
Sat - Sun: Closed
Contact Info
Not sure which drainage system your foundation actually needs? This guide breaks down exterior french drains, interior perimeter drains, and how to choose the right one for your home.
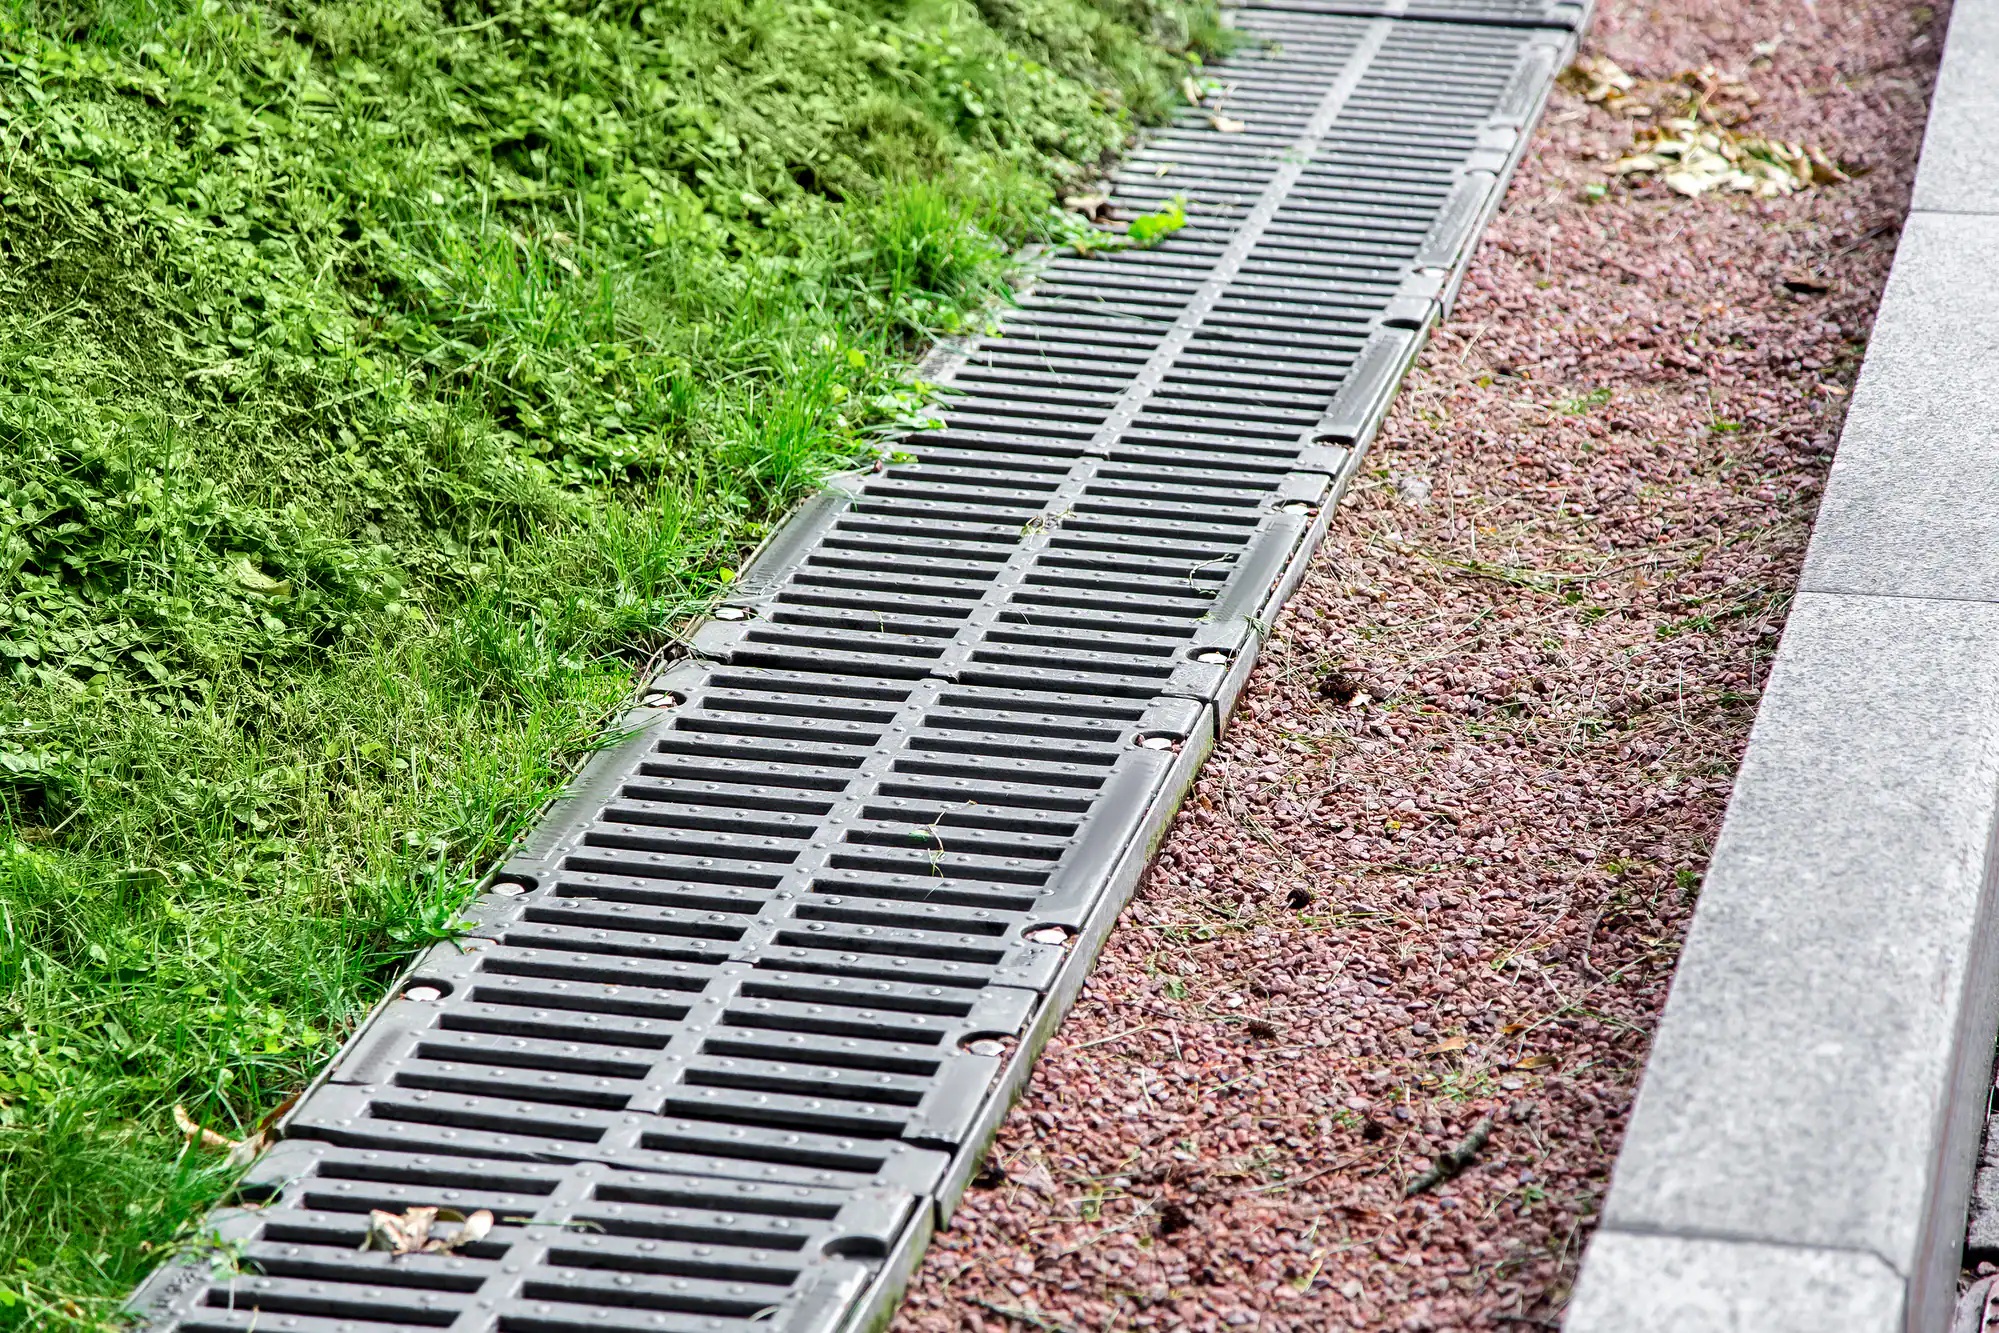
If water keeps finding its way into your crawl space or pooling against your foundation after a heavy rain, you’ve probably started researching french drains. And you’ve probably already discovered that the answers aren’t as simple as you hoped. Exterior drain or interior drain? How deep does it need to go? Will it actually solve the problem — or just move it somewhere else?
Those are the right questions to be asking. This page is built to answer them honestly, with enough detail to help you make a real decision — not just hand you a sales pitch. By the end, you’ll know how these systems work, which one fits your situation, and what to look for when you’re ready to bring someone in.
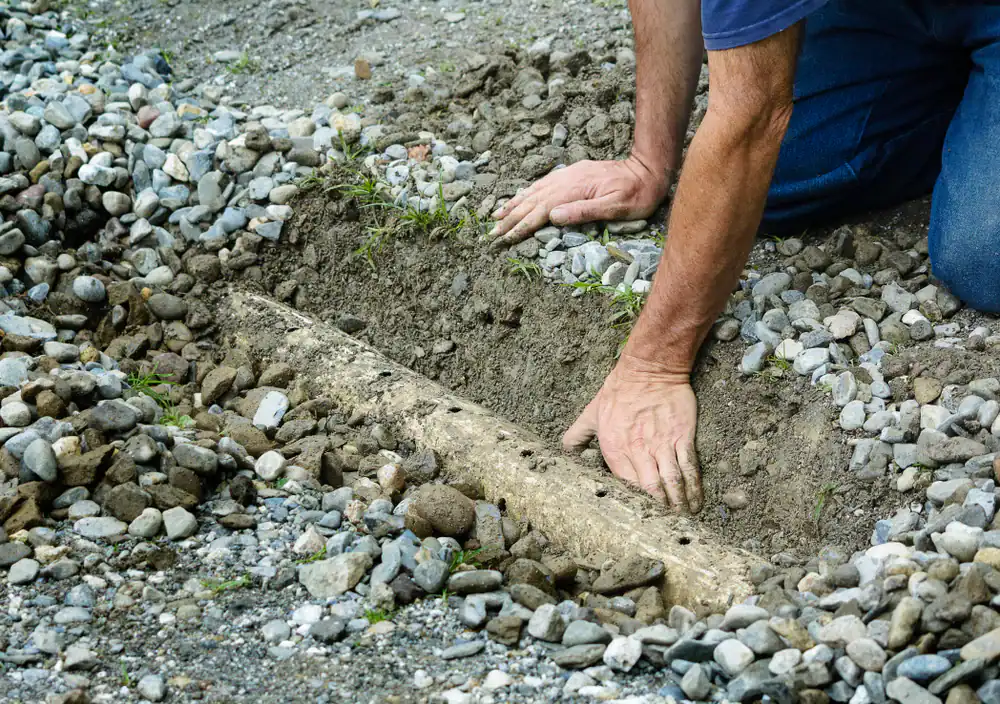
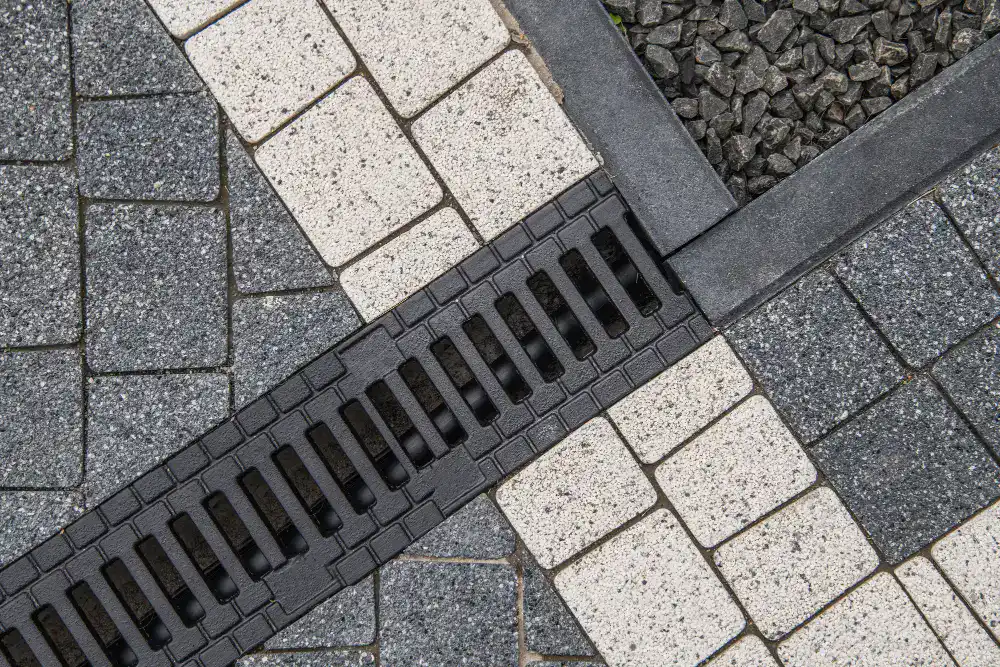
A french drain outside the foundation is exactly what it sounds like — a drainage system installed along the exterior perimeter of your home, designed to intercept water before it ever reaches your foundation wall. It works by redirecting groundwater and surface runoff away from the structure using a sloped trench filled with gravel and a perforated pipe that carries the water to a safe discharge point.
The key word there is “before.” An exterior french drain is a preventive system. It catches water while it’s still in the soil, moving away from your home rather than toward it. When it’s designed and installed correctly, it relieves the hydrostatic pressure that builds up against foundation walls — the kind of pressure that causes cracks, seepage, and long-term structural damage.
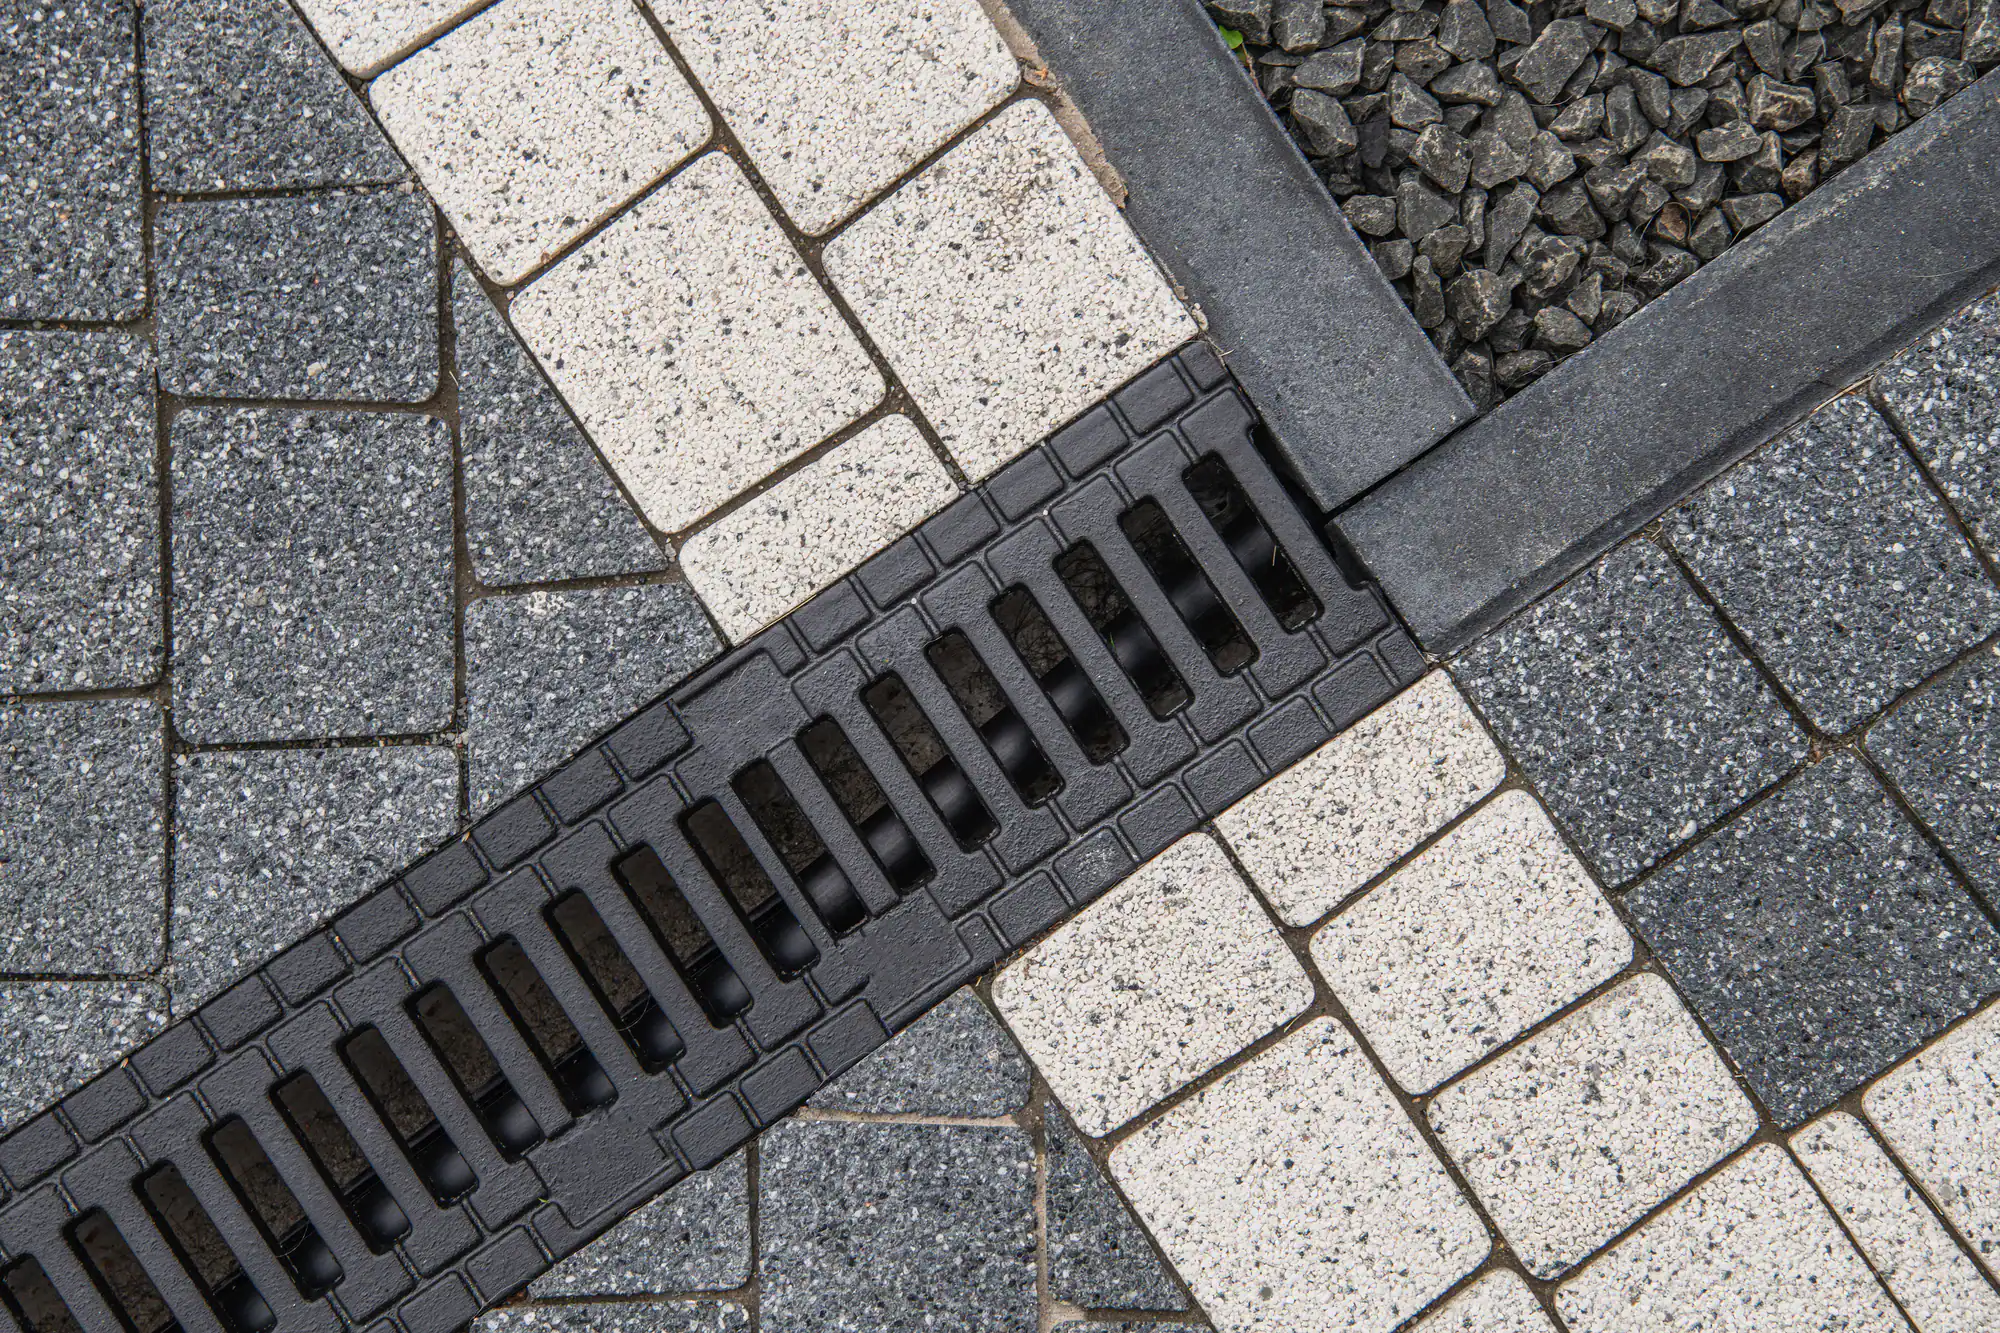
A lot of homeowners assume a french drain is a standalone fix. In most cases, it’s one piece of a larger system — and understanding that distinction matters before you spend anything.
When we talk about french drain waterproofing done right, we’re describing a layered approach: the exterior drain handles water moving through the soil toward your foundation, a waterproofing membrane or sealant applied to the foundation wall blocks moisture from penetrating through it, and a vapor barrier or crawl space encapsulation system manages the humidity that still makes its way inside. Each layer addresses a different pathway that moisture uses to get into your home.
In Guilford County, that layered approach isn’t optional — it’s practical. The Piedmont Cecil clay that covers most of this area expands when wet and contracts when dry. That constant movement stresses foundations year after year, and it means water doesn’t drain away quickly. It sits against your foundation walls for extended periods after rain, which is exactly the condition that makes hydrostatic pressure a real problem. A french drain addresses that pressure. A waterproofing membrane addresses what happens if pressure wins anyway. A vapor barrier addresses the ambient humidity that our region’s humid subtropical climate delivers even when it hasn’t rained in a week.
Here’s why that last part matters more than most people realize: up to 40% of the air circulating through your home comes from the crawl space. When that space is damp — whether from groundwater, surface runoff, or summer condensation — that moisture moves upward into your living areas. It feeds mold growth on floor joists and subfloor materials. It degrades air quality in ways that are invisible until someone in the household starts noticing respiratory symptoms or persistent musty odors that no amount of cleaning seems to fix.
A french drain outside the foundation is a meaningful first step. But if you’re dealing with an older home — and many Guilford County homes were built in the 1950s through 1980s without modern drainage standards — it’s rarely the whole answer.
Depth is one of the most commonly misunderstood parts of french drain installation, and it’s also one of the most consequential. A drain that isn’t deep enough doesn’t intercept groundwater — it only handles surface runoff, which means it fails during the exact conditions it was built for.
The industry standard for a foundation french drain is installation at or below the level of the footing — typically 24 to 48 inches deep for a standard residential foundation. In areas with a higher water table, that depth can extend to 6 or 8 feet. The reason depth matters so much is that groundwater doesn’t just flow along the surface. It moves through the soil at the level of your footing, which is where hydrostatic pressure actually builds against your foundation wall. A shallow trench misses it entirely.
Beyond depth, there are a few other technical details that separate a system that performs from one that doesn’t. The trench needs to be sloped at a minimum of 1% grade — roughly one inch of drop for every eight feet of run — so gravity moves water toward the discharge point rather than letting it pool in the pipe. The gravel surrounding the pipe needs to be clean, washed stone of the right size — in this area, #57 washed stone is the standard — because fine aggregate or mixed material will compact over time and reduce drainage capacity. And the pipe itself needs to be wrapped in geotextile filter fabric, not just any landscape fabric, to keep Guilford County’s fine clay particles from working their way into the system and clogging it over months and years.
That last point is particularly relevant here. Clay soil is relentless. It finds its way into gaps that sandy soil never would, which is why the material specifications for a french drain in the Piedmont are stricter than in other parts of the state. A system designed for sandy coastal soil will underperform in Greensboro’s red clay — not immediately, but within a few seasons.
Want live answers?
Connect with a Clean Air LLC expert for fast, friendly support.
This is the question most homeowners are really trying to answer, and it’s the one where conflicting contractor advice creates the most confusion. The honest answer is that these two systems solve different problems — and the right choice depends on where your water is coming from, not on which system costs more or which one a contractor happens to prefer installing.
An exterior french drain intercepts water before it reaches your foundation. An interior perimeter drain manages water after it’s already gotten in. Neither is universally better. They’re tools for different situations, and sometimes a home needs both.
An exterior french drain makes the most sense when your primary problem is water moving through the soil toward your foundation from outside — surface runoff from a sloped yard, groundwater pressure from a high water table, or drainage from a neighboring property that flows toward your home.
Greensboro’s rolling terrain creates this exact scenario for a lot of homeowners. If your house sits at the base of a slope, or if the grade of your yard directs water toward the foundation rather than away from it, an exterior system intercepts that flow before it ever reaches the wall. It’s also the right choice when your foundation walls are still structurally sound and you’re trying to keep them that way — prevention rather than damage control.
The tradeoff is installation. Exterior french drain installation requires excavating along the perimeter of your foundation, which means disturbing landscaping, possibly removing sections of hardscape, and working around utility lines. For a standard residential perimeter installation in Guilford County, expect costs in the range of $2,800 to $6,500 depending on the depth required, the length of the perimeter, and site conditions. That’s a real investment, but it’s a fraction of what foundation repair costs once water damage has had time to work — foundation crack repairs run $250 to $800 per crack, and major structural repairs can reach $20,000 or more.
One thing worth knowing: exterior systems do require periodic maintenance. Guilford County’s clay soil is persistent, and even with proper filter fabric, fine particles can work into the system over time. A professional cleaning every few years — typically $300 to $700 — keeps the system performing the way it should.
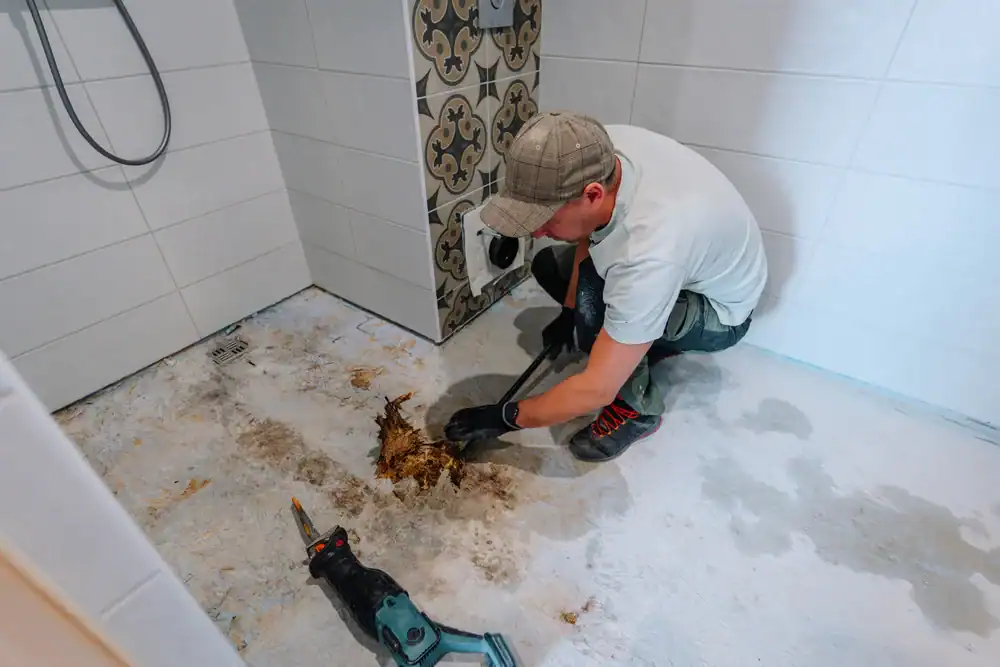
An interior perimeter drain is installed along the inside perimeter of your foundation — typically at the base of the wall where it meets the floor. It collects water that has already entered the structure and channels it to a sump pump, which then pumps it away from the home. It doesn’t stop water from getting in; it manages it once it does.
This system makes more sense in a few specific situations. If your foundation walls already have cracks that allow water to seep through, an exterior drain won’t address what’s happening at the wall itself — the water is bypassing the soil entirely and entering through the structure. If excavating the exterior of your home isn’t feasible — due to attached structures, mature landscaping, or site constraints — an interior system gives you meaningful moisture control without the disruption. And if water is rising from below through the floor rather than flowing in through the walls, an interior perimeter drain with a sump pump is the appropriate tool.
Interior systems tend to cost more per linear foot — typically $40 to $100 — and almost always require a sump pump, which adds $600 to $2,500 to the project depending on the unit and installation complexity. The upside is that interior systems are generally less affected by soil conditions over time and commonly carry 20-year or lifetime warranties, which is a meaningful consideration for a long-term investment.
For homeowners in older Guilford County neighborhoods — parts of Greensboro, High Point, and Burlington where homes have been settling into Piedmont clay for 50 or 60 years — interior perimeter drains are often the more practical solution. The foundation has already done its shifting. The cracks exist. The goal at that point is management, not prevention.
The honest answer, in many cases, is that both systems working together provide the most complete protection. An exterior french drain reduces the pressure against the wall. An interior system handles anything that gets through anyway. Combined with foundation sealing and crawl space encapsulation, that’s a comprehensive moisture management approach — and it’s the kind of whole-system thinking that connects drainage directly to the air quality inside your home.
There’s no universal right answer when it comes to foundation drainage — only the right answer for your specific property, your soil conditions, and where your water is actually coming from. What works for a home on a sloped lot in Summerfield may be completely different from what a 1960s ranch in northwest Greensboro needs. That’s just the reality of drainage work in a county with rolling terrain, heavy clay soil, and 43 inches of rain a year.
What we’d encourage you to take away from this is straightforward: understand the difference between exterior and interior systems before anyone tries to sell you one, ask about depth and material specifications, and make sure whoever you hire starts with a real site evaluation rather than a predetermined recommendation.
We’ve been working through Guilford County’s moisture and air quality challenges since the early 1990s — long enough to know that a drainage problem left unaddressed doesn’t stay a drainage problem. It becomes a mold problem. And a mold problem becomes an air quality problem that affects everyone in the house. If you’re ready to get a clear picture of what your home actually needs, we offer free inspections and the kind of honest assessment that helps you make a confident decision.
Summary:
Share: